Custom Home Builds
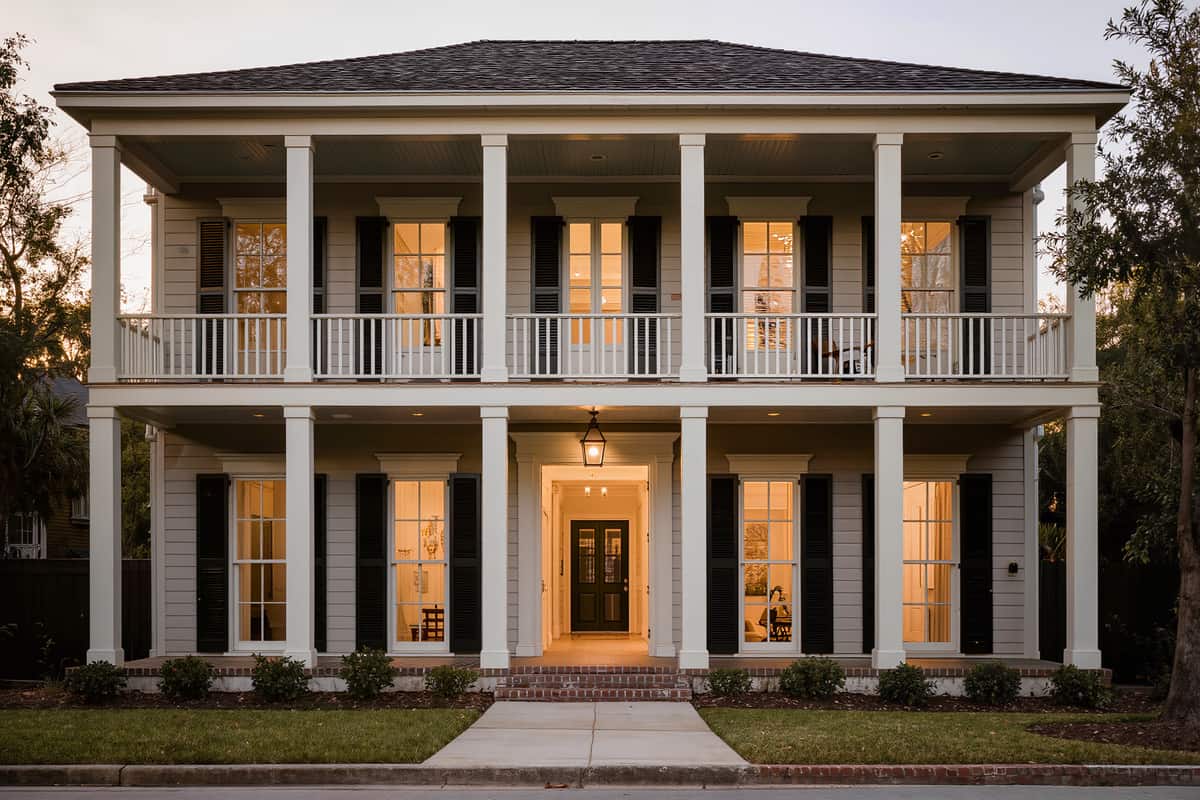
Ground-up custom homes designed and built by one team. We handle architecture, engineering, permits, and construction so the vision never gets lost in a handoff.
Get My Free Project EstimateA design-build studio for custom homes and high-end remodels: one team from first sketch to final walk-through, fixed scope, and a finish you'll want to show off.
What We Build
Three services we're known for. Need something else? Just ask.
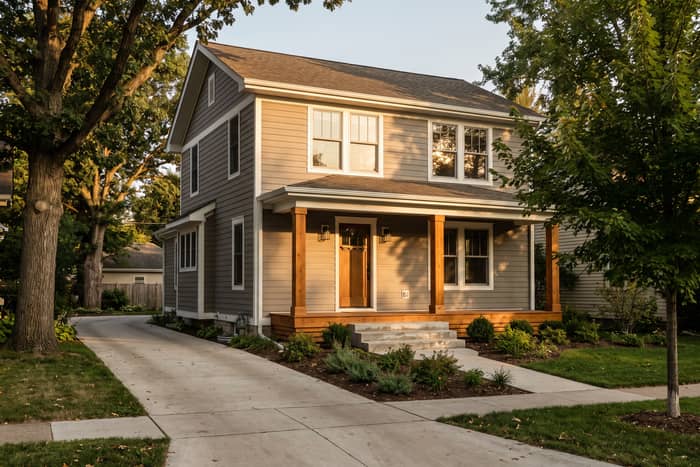
Ground-up custom homes designed and built by one team. We handle architecture, engineering, permits, and construction so the vision never gets lost in a handoff.
Get My Free Project EstimateFull-house transformations that open up the floor plan, bring in light, and modernize systems without losing the character that made you buy the place.
Get My Free Project EstimateShowpiece kitchens and spa baths drawn in our studio, then built to the millimeter. Custom millwork, stone, and lighting all coordinated in-house.
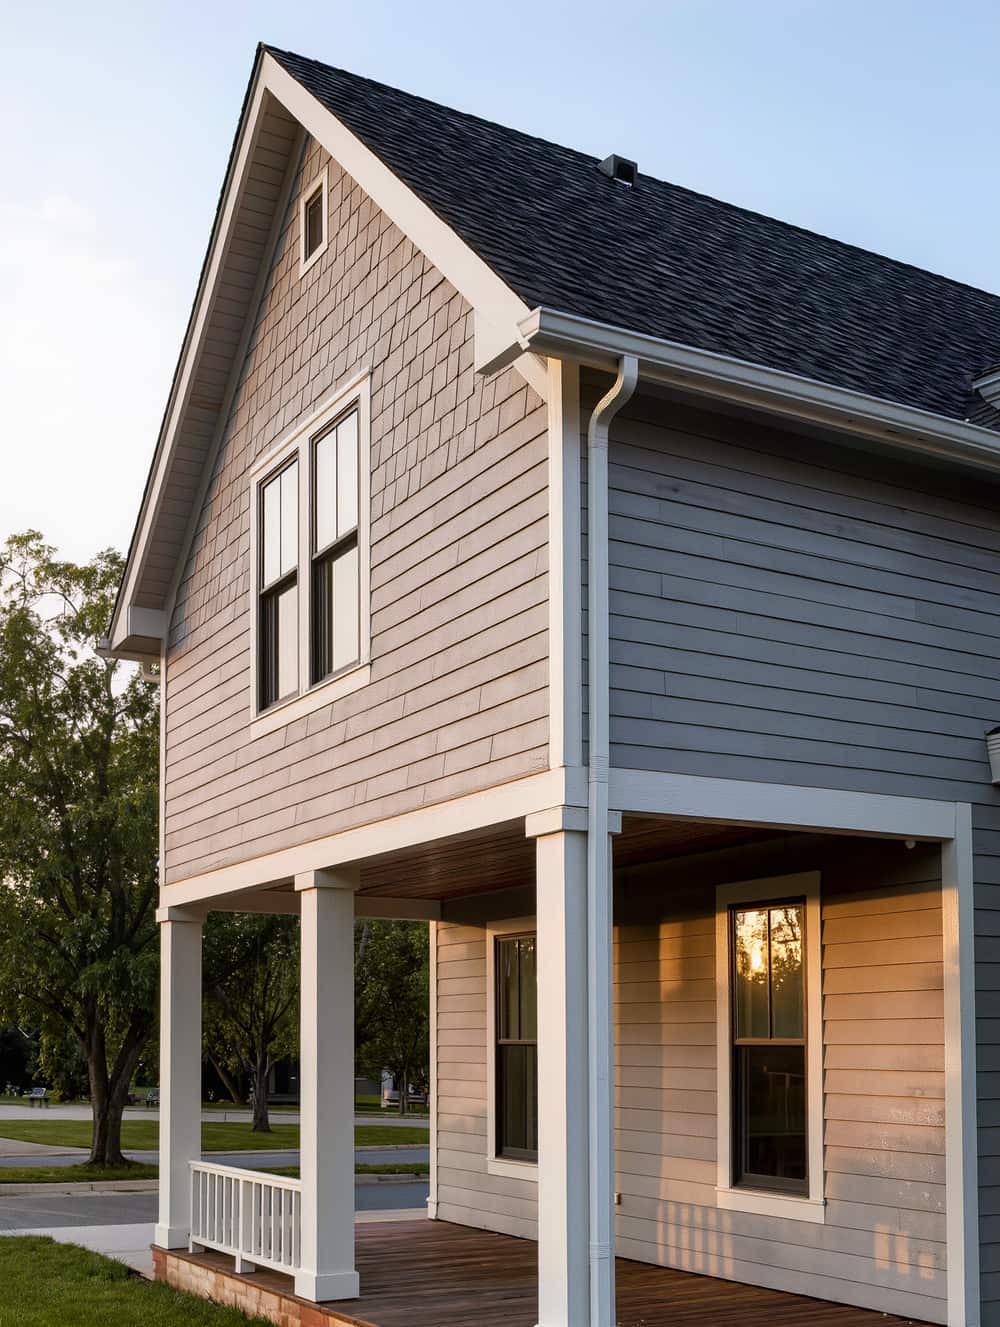
Get My Free Project EstimateSecond-story additions, primary-suite expansions, and detached ADUs that read as part of the original home, not a bolt-on. Permitted and engineered start to finish.
Get My Free Project EstimateHire us for design alone or as your full design-build partner. Concept drawings, 3D walk-throughs, and permit sets, all under one roof.
Get My Free Project EstimateHow It Works
Four deliberate stages, each with its own time, attention, and craft.
Stop I
We visit your site, listen to your vision, and map out goals, timeline, and budget. Zero obligation, zero pressure.
Stop II
Receive a transparent, line-by-line estimate covering materials, labor, and schedule. No hidden costs, ever.
Stop III
Our crew works through every phase, keeping you informed at each milestone.
Stop IV
We don't call it done until you do. Every detail inspected, every concern resolved before handoff.
Our Work
Real craftsmanship, real results. Browse our latest completed projects.
Recent Work
A few of our recent builds. Every project includes a written scope, fixed timeline, and weekly progress updates.
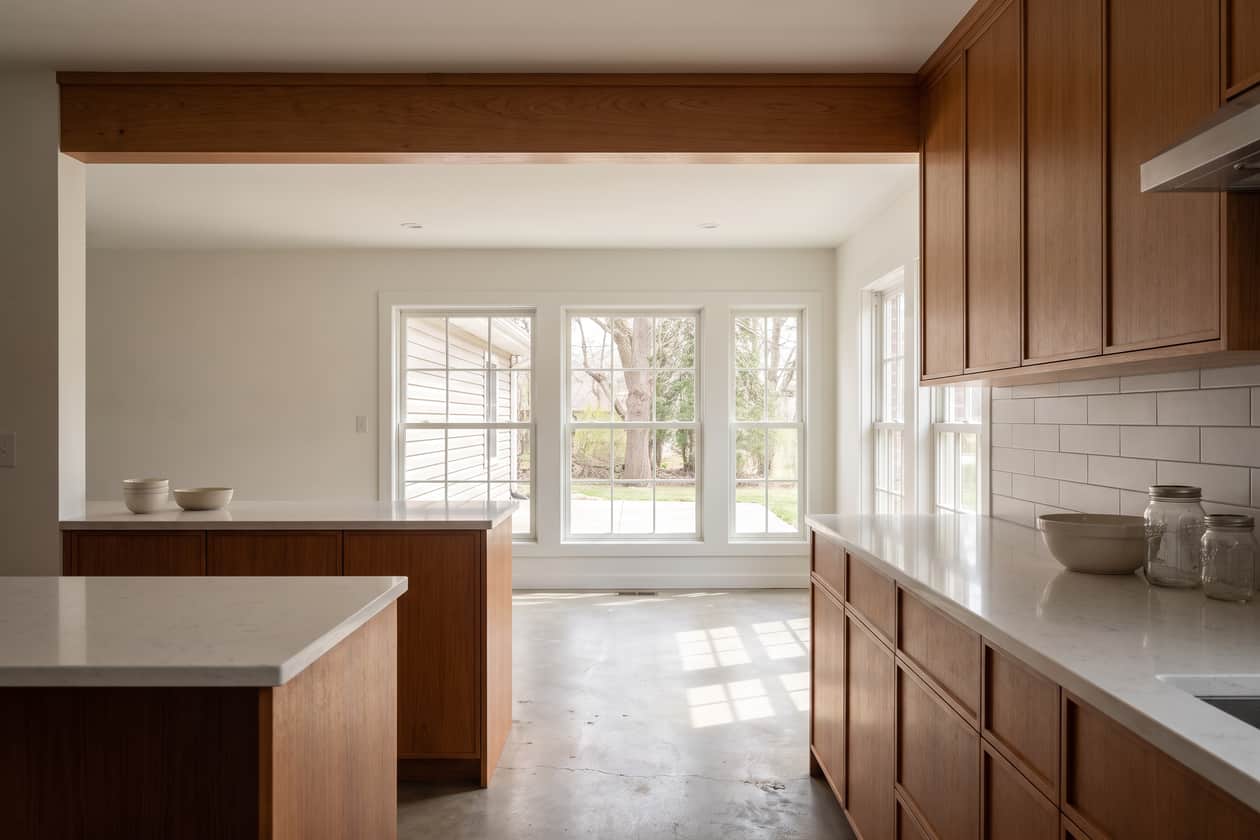
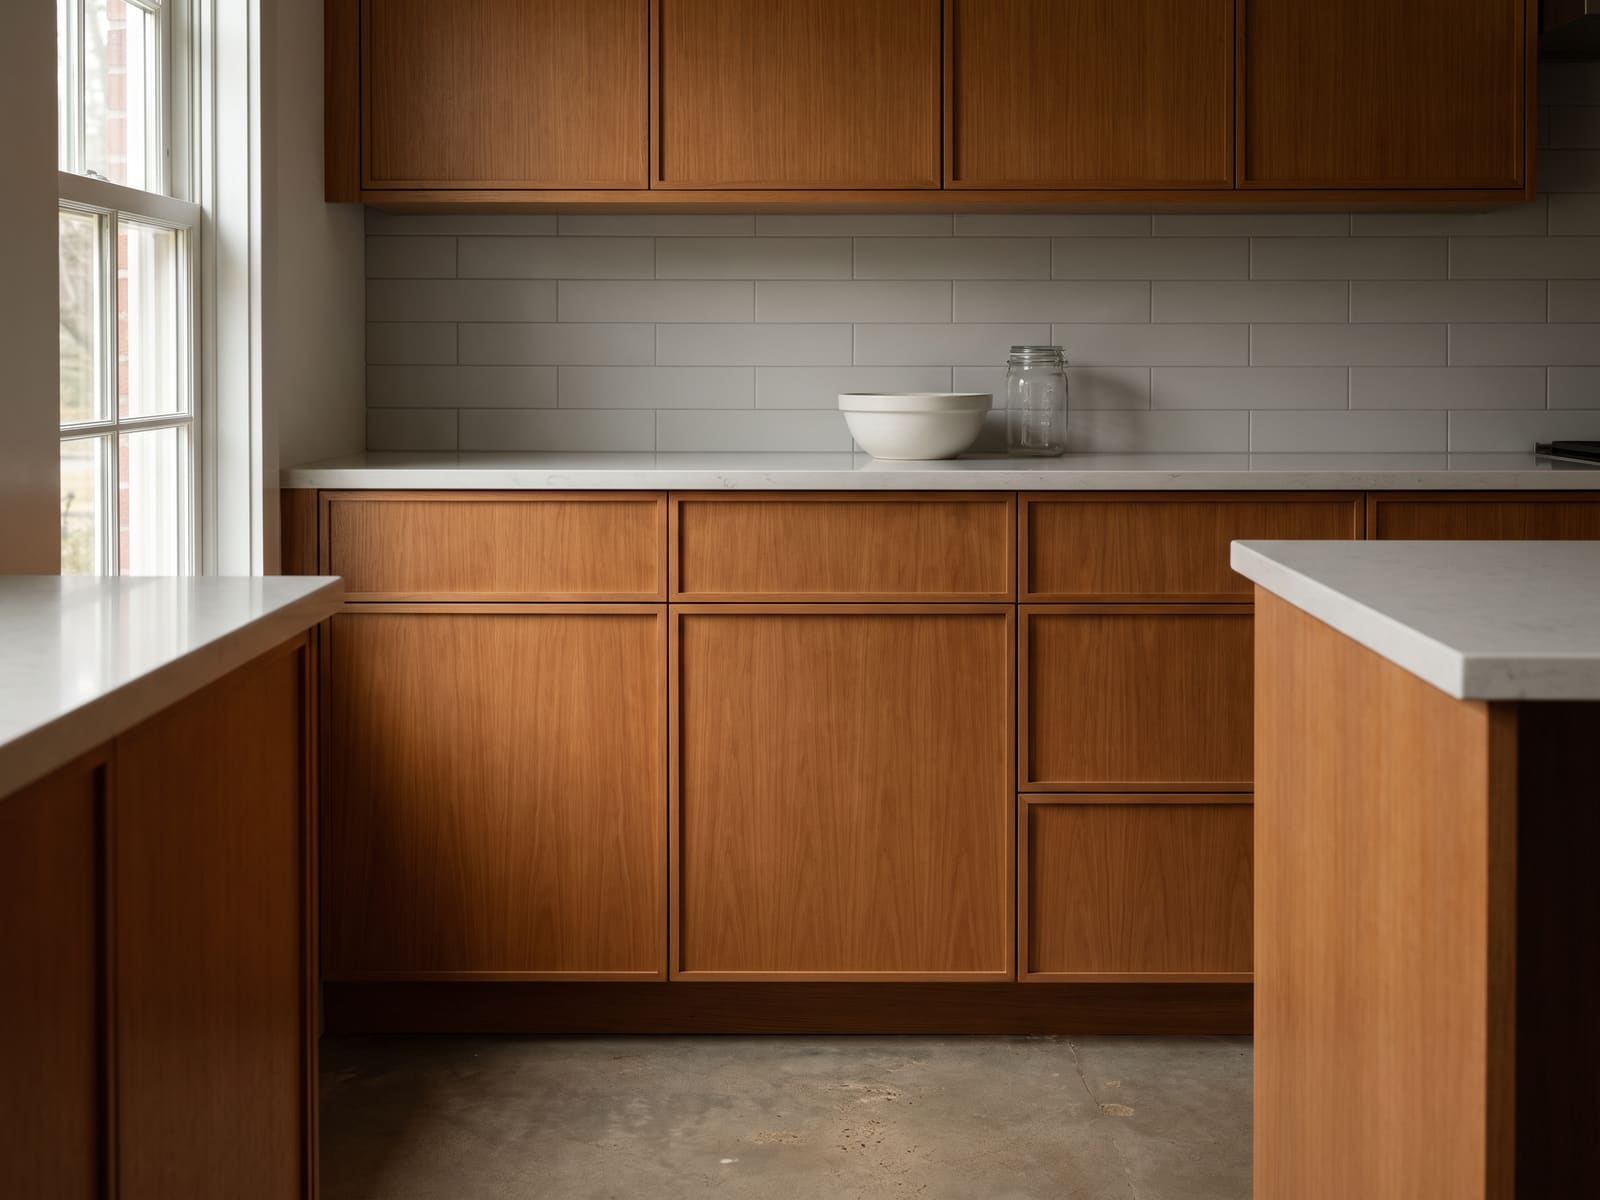
Full gut, structural beam, custom cabinetry, quartz counters
Took out a load-bearing wall between the kitchen and living room, dropped in a flush steel beam, and rebuilt around a 10-foot island.
They found the plumbing problem behind the old cabinets and had it priced and fixed before it became a change order.
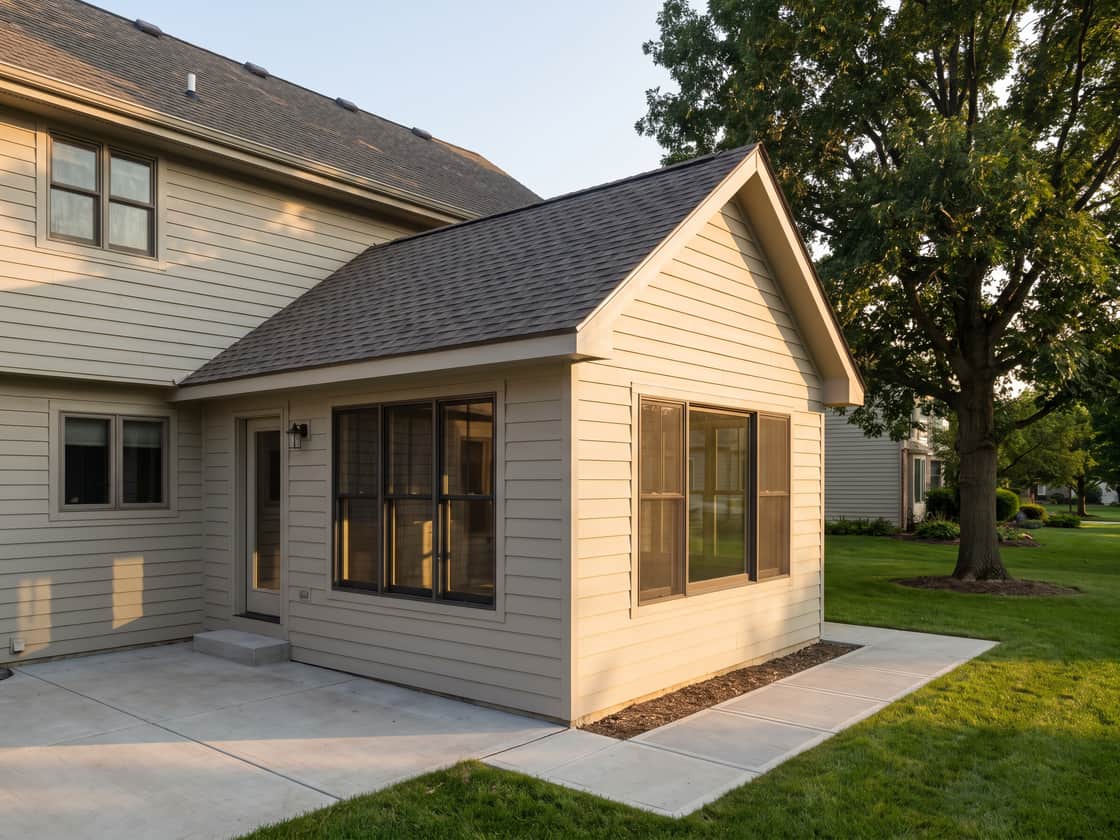
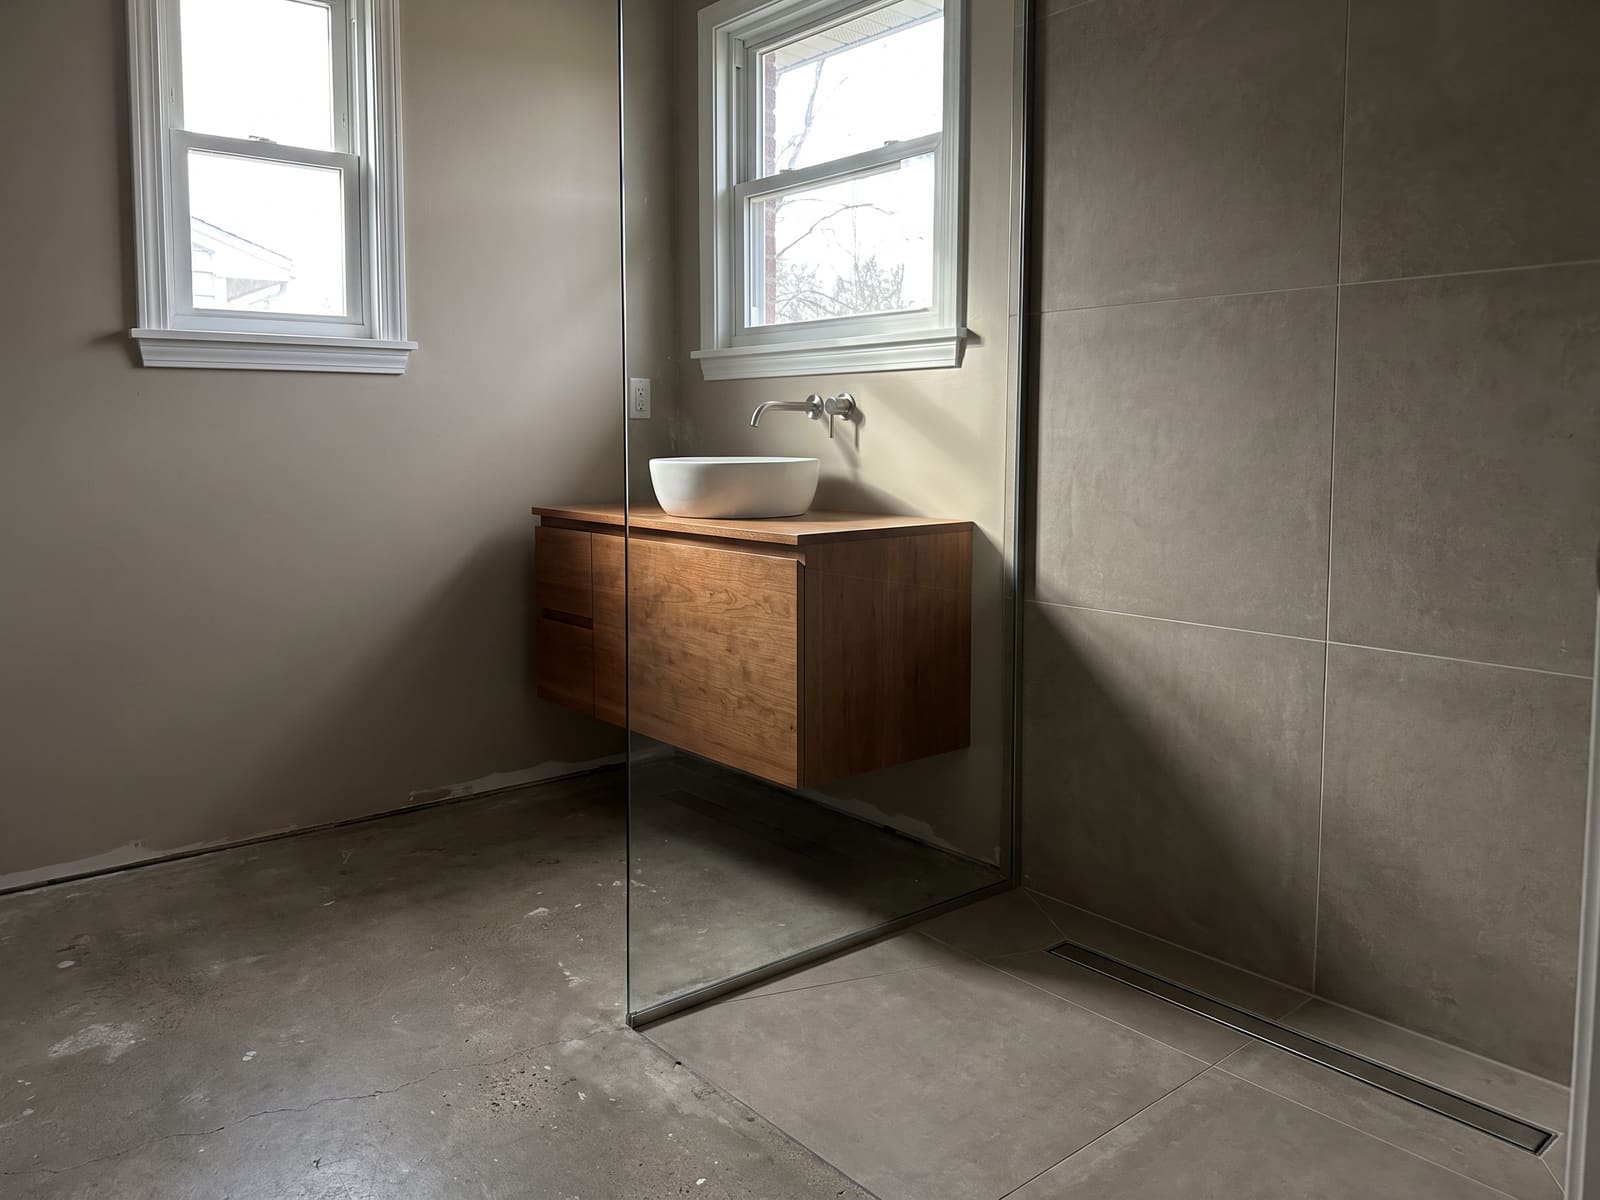
230 sqft addition, curbless shower, radiant floor
Bumped the primary suite out over the existing slab edge for a curbless wet room, double vanity, and a linen wall.
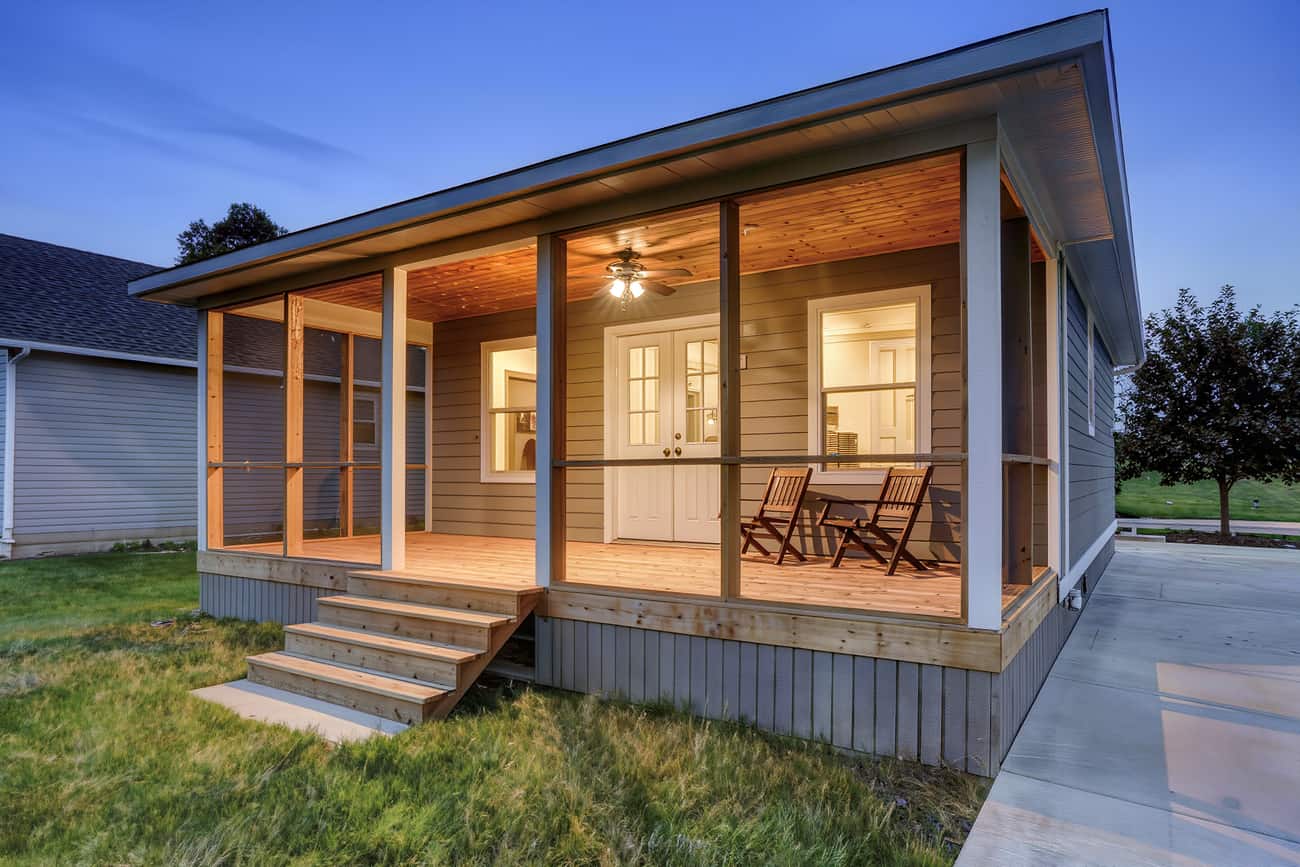
720 sqft detached unit, full kitchen and bath
Ground-up accessory dwelling unit permitted as a long-term rental, matched to the main house's brick and roofline.
Credentials
Fully licensed, fully insured, and ready to show our credentials before the first nail goes in.
License
TX GC License #B-104882
Insurance
$2M general liability plus workers' comp on every crew, certificates sent before we mobilise.
Bond
Surety bonded for residential and light commercial work.
Financing
0% for 12 months on projects over $15k, through Hearth.
Project Timeline
Kitchens and baths run 4 to 8 weeks, with a written weekly schedule you can hold us to.
References
Recent client references and a full project portfolio available on request.
Coverage
The areas we cover. Not sure if we reach your area? Just ask.
A few words from homeowners we've designed and built for.
"Cedarline designed and built our custom home in Lake Oswego. Having one team draw it and build it meant zero finger-pointing, and the final result is exactly like the renderings they showed us on day one."
Maren H.
"Our whole-home remodel in the Pearl opened up the entire main floor. They protected the original 1920s details we loved and modernized everything else. The price they quoted held all the way to the final walk-through."
Anthony D.
"We hired them for the kitchen and bath design and the millwork is unreal. Every cabinet, every stone seam was drawn before a single tool came out. It shows."
Priya S.
FAQ
Before we ever break ground, here is what most clients want to know.
No. 01 · Question
Answer
Most kitchens are 4-6 weeks from demo to final punch-list once permits are in hand. We give you a calendar on day one.
No. 02 · Question
Answer
Absolutely. We collaborate with outside designers and architects on roughly half our jobs.
No. 03 · Question
Answer
Send us the scope and any drawings you have. We walk the site, talk through what you want, and put the numbers in writing before anything is committed.
No. 04 · Question
Answer
You get one point of contact who is actually on the job rather than a call center. Ask them anything mid-build.
By Appointment
Every project begins with a quiet, unhurried conversation about how you live and what you want to build. We listen first, then put a clear, detailed estimate in writing. We book the consultation at a time that suits you.
Request an Estimate
Tell us what you're building. We'll get back to you within one business day.